










Address
1190 Arthur, Remus, MI
Price
$ 374,900
Property Attributes
- MLS#1949366
- TypeSingle Family
- Listing Status Active
- CountyMECOSTA
- CityRemus
- AreaMecosta
- NeighborhoodSheridan
- Zip49340
- StyleRanch
- Year Built2006
- Taxes$ 3743
- Price$ 374,900
- Bedrooms4
- Full Bathrooms3
- Half Bathrooms0
- Sqr Footage3820
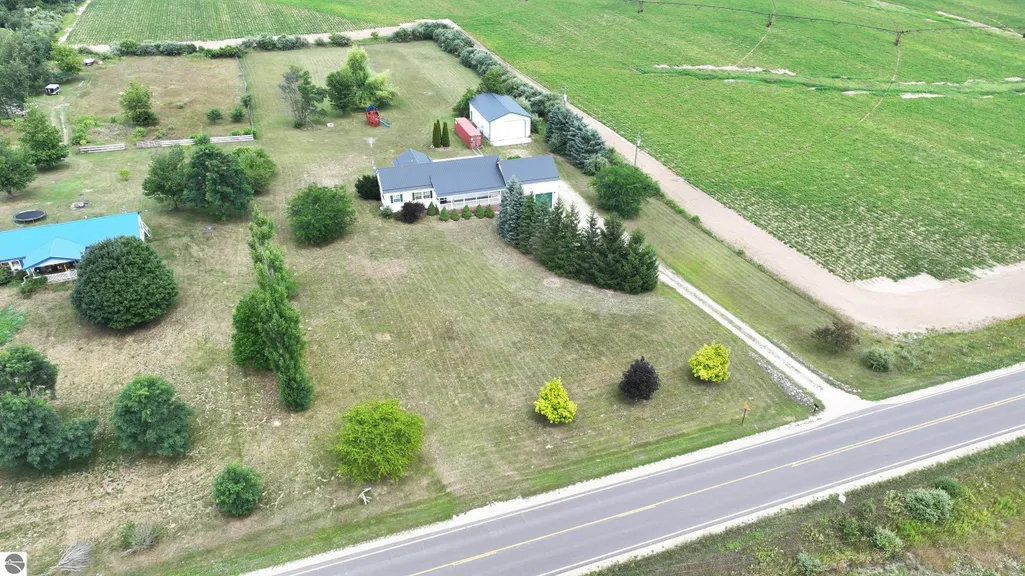
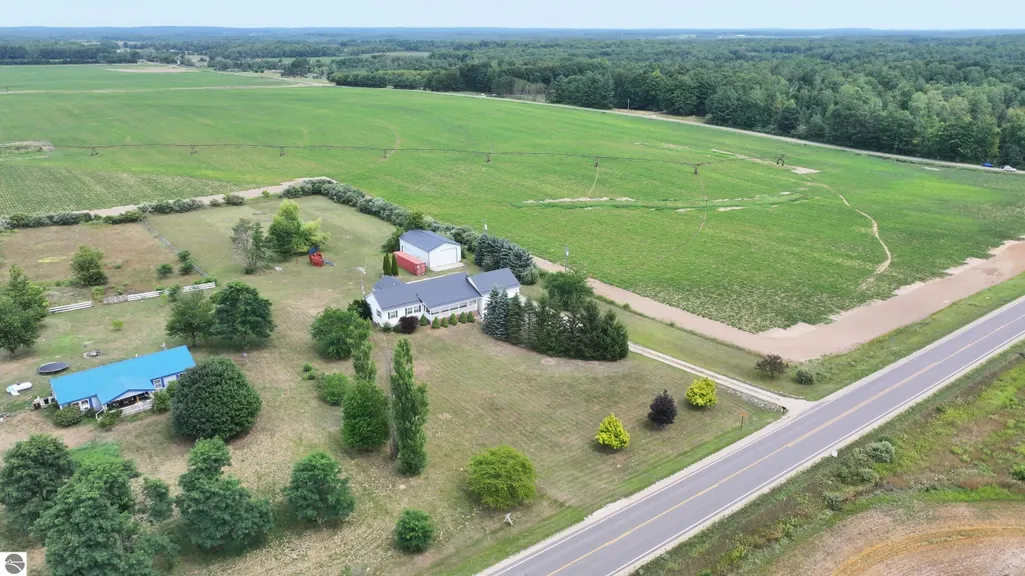
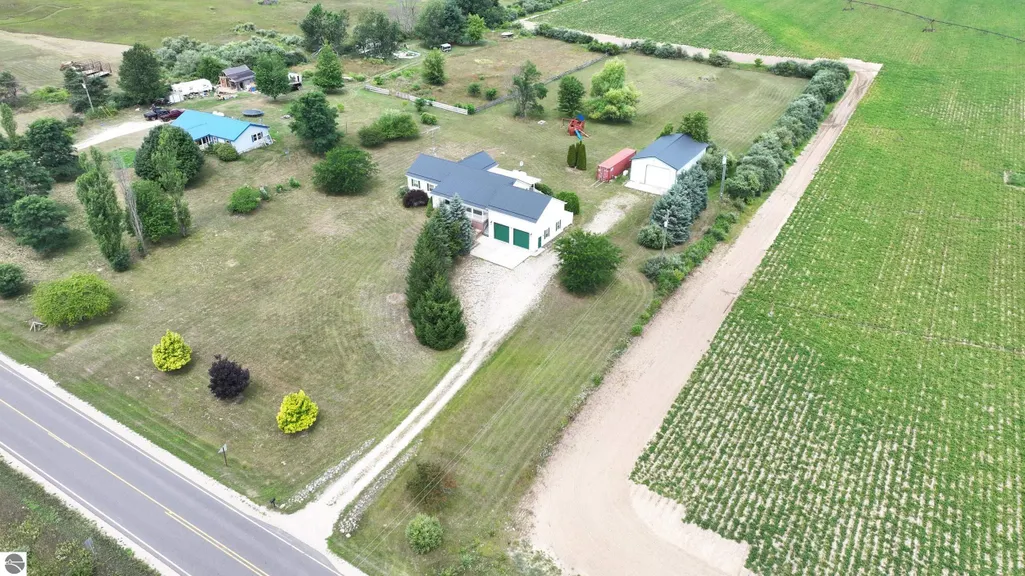
- Lot Size3.06 Acres
Data Source:
Northern Great Lakes REALTORS® MLS (NGLRMLS)
Property Description
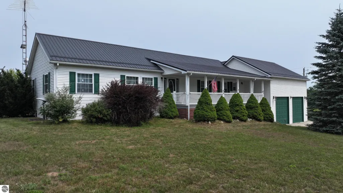
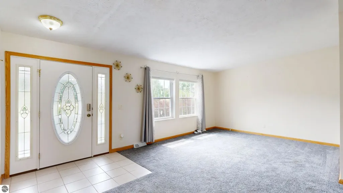
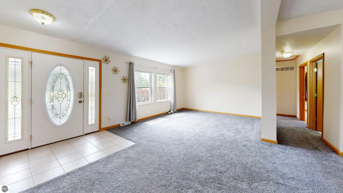
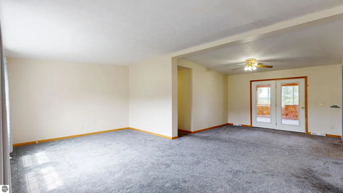
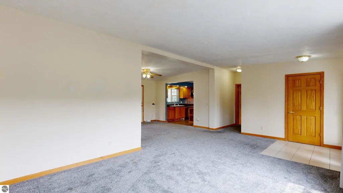
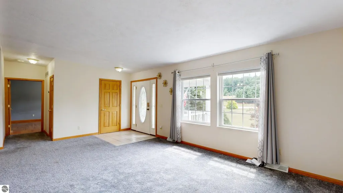
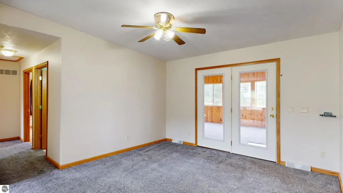
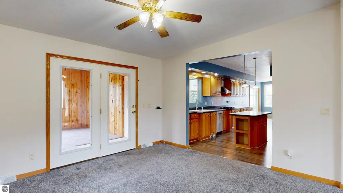
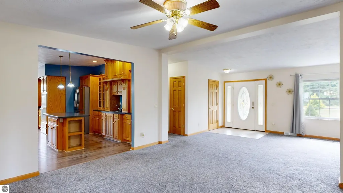
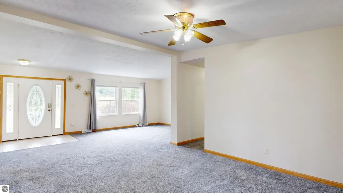
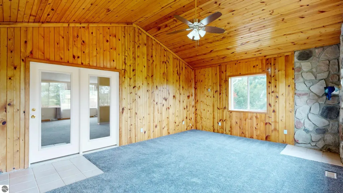
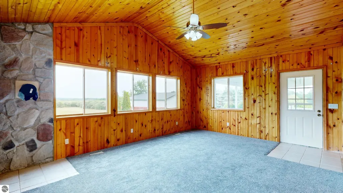
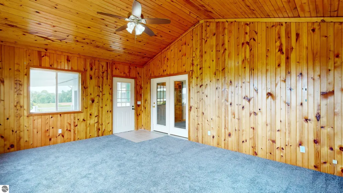
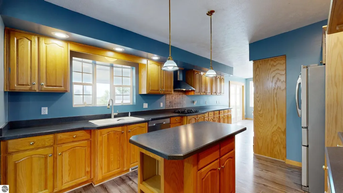
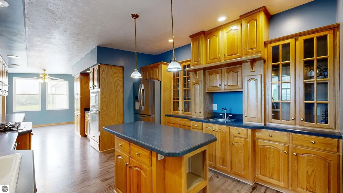
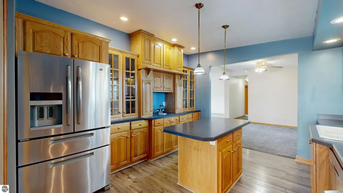
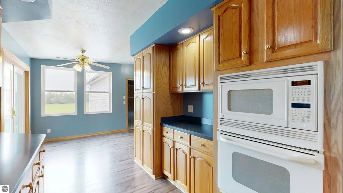
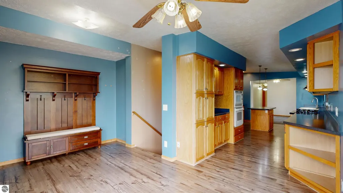
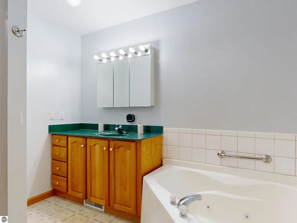
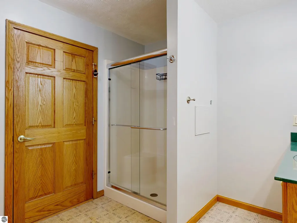
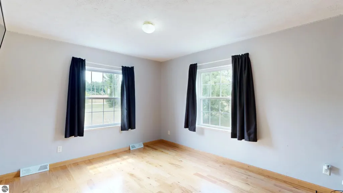
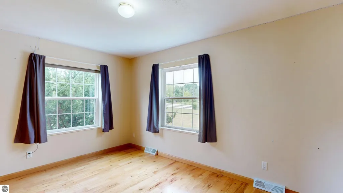
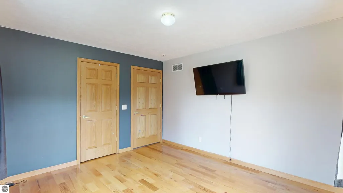
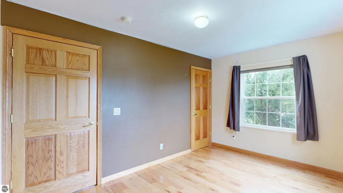
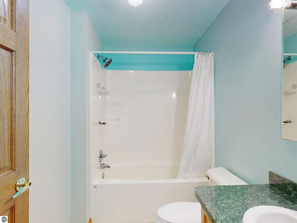
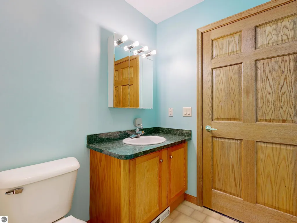
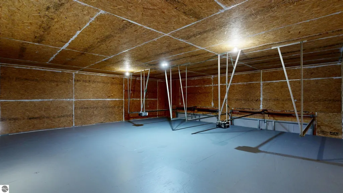
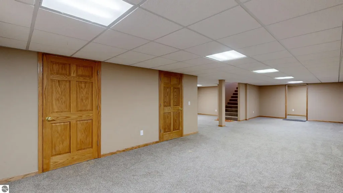
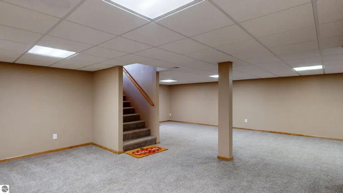
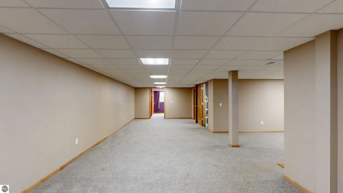
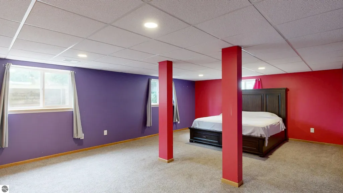
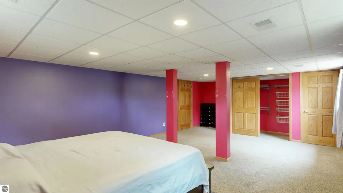
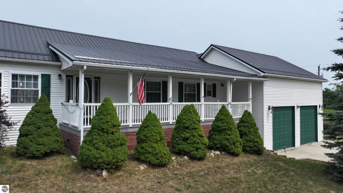
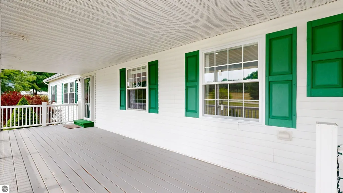
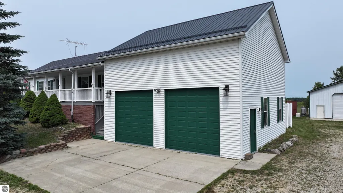
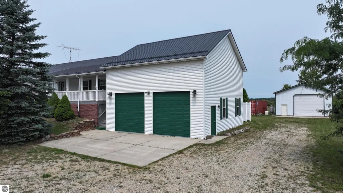
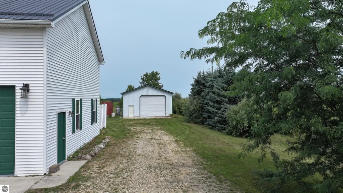
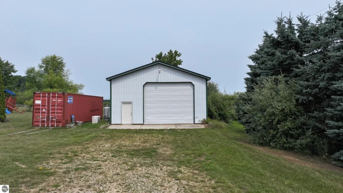
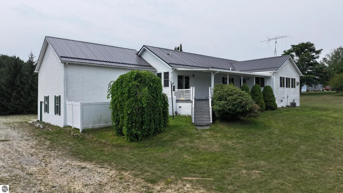
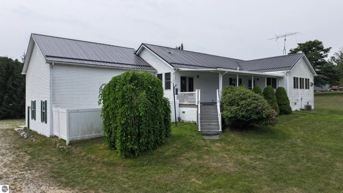
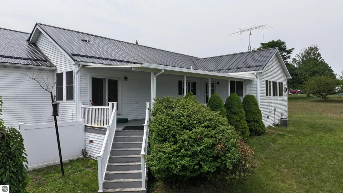
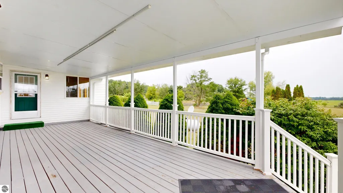
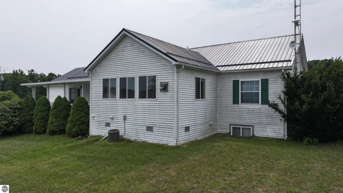
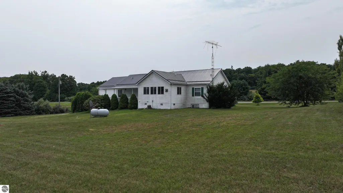
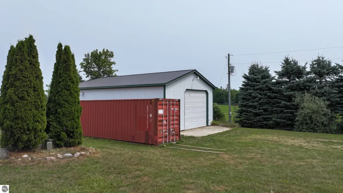
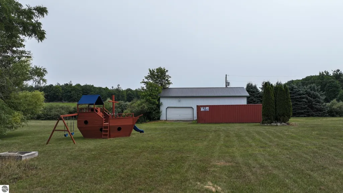
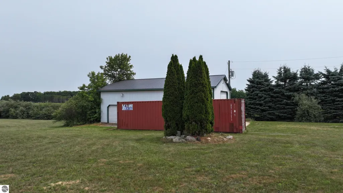
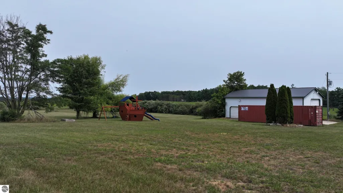
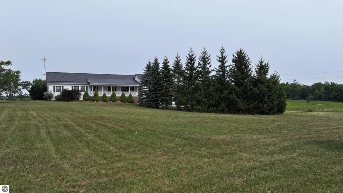
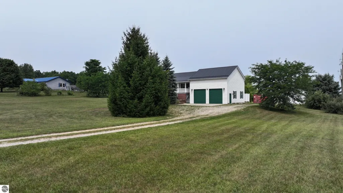
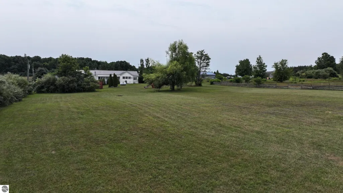
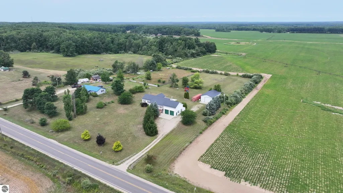
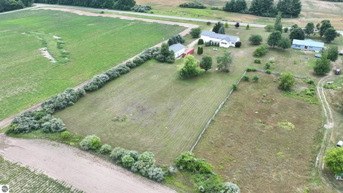
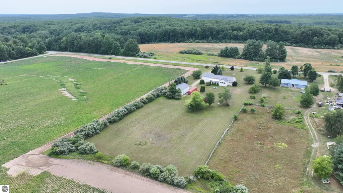
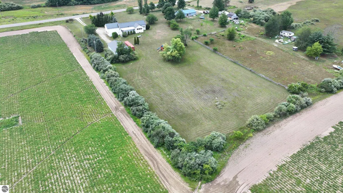
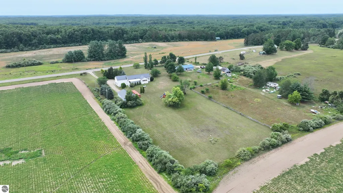
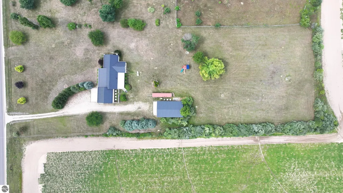
Look no further—your forever home is here! Set on over 3 acres of peaceful countryside, this impressive 3,800-square-foot home offers the space, storage, and flexibility today’s families are looking for, all in a serene country setting. Move-in ready and designed for comfortable family living, this unique property gives you room to spread out both inside and out. Covered decks at the front and back of the home provide the perfect places to relax, entertain, and take in the expansive countryside views. The large open yard offers plenty of room for kids and pets to play, while the high-quality wooden pirate ship playscape is sure to be a favorite for years to come. Keep an eye out for the abundant wildlife that makes this peaceful setting home. Inside, you’ll find generous living space along with plenty of storage, and the walk-out basement adds even more possibilities for recreation, hobbies, a home gym, or additional living space. For those who need serious workspace and storage, this property delivers. The 30 x 50 insulated pole barn features electricity and concrete floors, providing an ideal space for vehicles, equipment, hobbies, or a workshop. An additional 40-foot drive-in metal storage container offers even more secure storage. And for added peace of mind, the property includes a 12,000-watt Generac whole-house generator, keeping your home powered when you need it most. With expansive acreage, exceptional storage, versatile outbuildings, beautiful country views, and room for the whole family to grow, this is far more than a house—it’s a place to live, play, relax, and make memories for years to come. Your forever home is waiting. Come experience this one-of-a-kind country gem for yourself!
| Elementary School |
|---|
| Remus Elementary School |
| Price History | |
|---|---|
| 8/15/2026 | Listed $384,900 |
| 9/16/2026 | 3$374,900 |
General Features
| Sewer | Private Sewer |
|---|---|
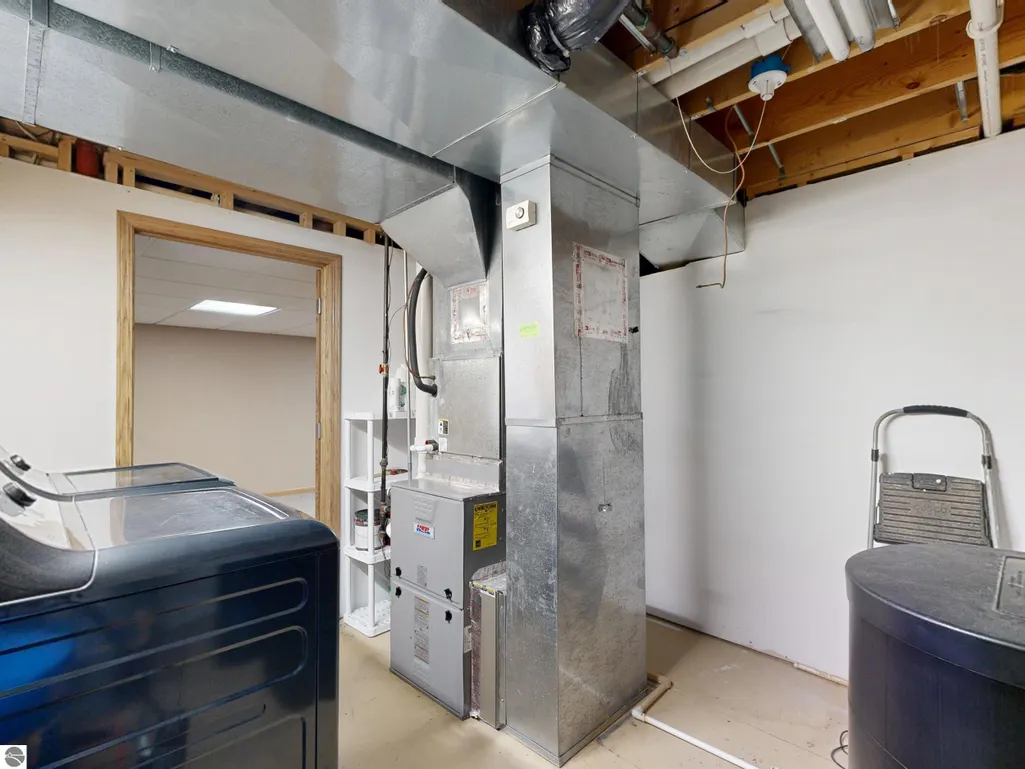
| Heating | Forced Air,Propane |
| Cooling | Central Air |
| Possession | Negotiable |
| Roof | Metal/Steel |
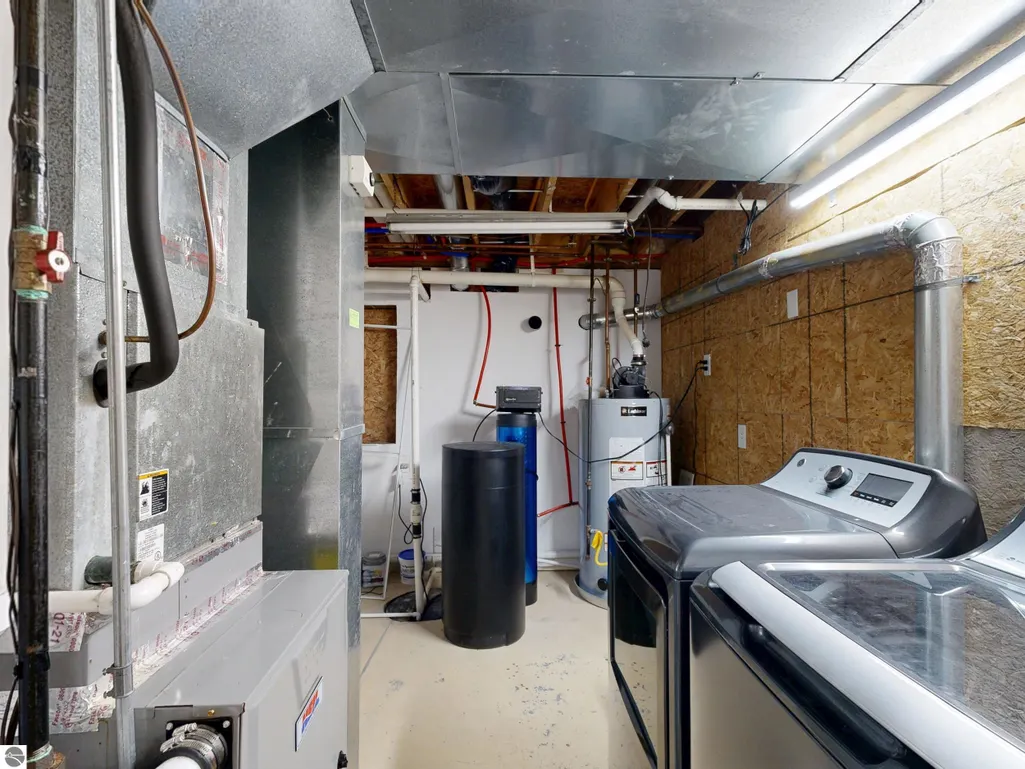
| Appliances | Refrigerator,Oven/Range,Dishwasher,Microwave,Water Softener Owned,Washer,Dryer,Oven,Cooktop,Exhaust Fan,Propane Water Heater |
| Garage Spaces | 2 |
| Association Fee Includes | None |
| Patio/Porch Features | Deck,Patio,Covered,Porch |
| Architectural Style | Ranch |
| Security Features | Smoke Detector(s) |
| Construction Materials | 2x6 Framing,Frame,Aluminum Siding,Vinyl Siding |
| Pets Allowed | false |
| Year Built | 2006 |
| View | Countryside View |
| Stories Count | 1 |
| Township | Sheridan |
| Levels | One |
| Property Subtype | Single Family Residence |
| Tax Year | 2025 |
| Waterfront Features | None |
| Community Features | None |
| Accessibility | Accessible Hallway(s),Covered Entrance,Grip-Accessible Features,Hand Rails,Levered Door Knobs |
| Assoc Fee Paid Per | Annually |
| County | Mecosta |
| New Construction | No |
| Property Type | Residential |
| Attached Garage | Yes |
| Energy Efficient | Thermostat,Appliances,Windows |
| Subdivision Name | N/A |
| Garage Y/N | Yes |
| Green Water Conservation | Not Applicable |
| Other Structures | Pole Building(s),Shed(s),Workshop,Second Garage |
| Full Baths | 3 |
| Status | Active |
| Directions | Take M-66 North off M-20 to Arthur Rd. Take Arthur Rd east to address. Take M-20 to Coldwater Rd North to Drew Rd West. Follow Drew Rd just across the Mecosta county line. Address will be on the r |
| City | Remus |
| High School District | Chippewa Hills School District |
| Zoning Description | Residential,Outbuildings Allowed |
| Lot Size Units | Acres |
| Lot Size Square Feet | 133293.6 |
| Carport Y/N | No |
| Elementary School | Remus Elementary School |
| Tax Annual Amount | 3743.96 |
| Home Warranty Y/N | No |
| Lease Renewal Y/N | No |
| Lease Considered Y/N | No |
| Virtual Tour | https://my.matterport.com/show/?m=VdGn6uBMeyw |
| Structure Type | Modular/BOCA |
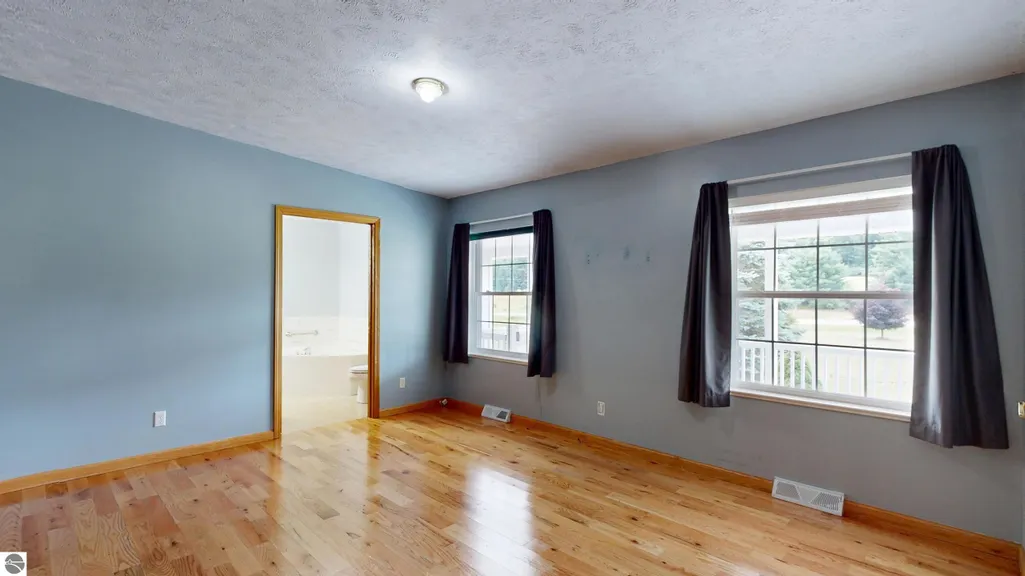
| Primary Bedroom Level | Main |
| Living Area Units | Square Feet |
| Standard Status | Active |
| Middle/Junior School District | Chippewa Hills School District |
| Elementary School District | Chippewa Hills School District |
| Tax Assessed Value | 155960 |
| Virtual Tour | https://my.matterport.com/show/?m=VdGn6uBMeyw&brand=0 |
| Ownership Type | Private Owner |
| Lease Amount Frequency | Annually |
| Legal Description | SEC 26 T15N R07W COM AT E 1/4 COR SEC 26 TH 87 DEG 26 M W ALG E-W 1/4 LINE 884.04 FT TO POB TH CONT S 87 DEG 2 M W 205 FT TH N 3 DEG 13 M W 650 FT TH N 87 DEG 26 M E 205 FT TH S 3 DEG 13 M E 650 FT T |
| AttributionContact | Mobile: 517-204-3939 |
| Year Built Effective | 2018 |
| Freehold | VOW,BBO,IDX |
Interior Features
| Interior Amenities | Cathedral Ceiling(s),Walk-In Closet(s),Wet Bar,Pantry,Solarium/Sun Room,Breakfast Nook,Solid Surface Counters,Kitchen Island,Formal Dining Room,Great Room,Workshop,Drywall,Ceiling Fan(s),DSL |
|---|---|
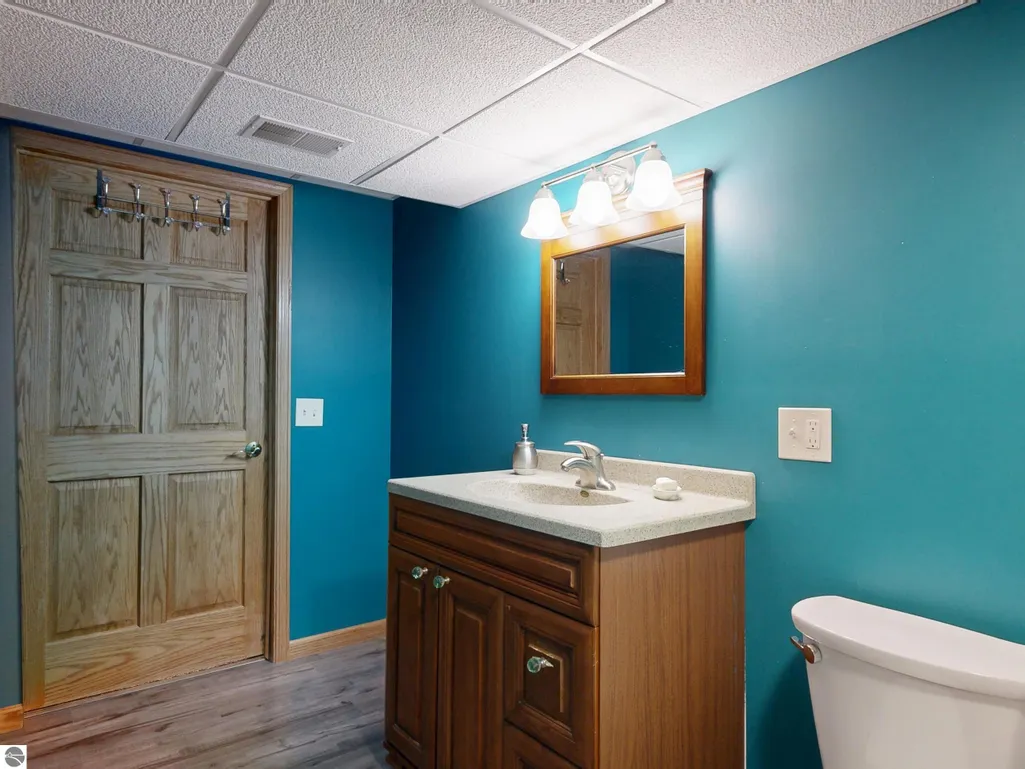
| Basement | Full,Walk-Out Access,Daylight,Exterior Entry,Finished Rooms,Egress Windows,Bath/Stubbed,Interior Entry |
| Flooring | Concrete,Carpet,Laminate,Wood |
| Fireplace Features | None |
| Kitchen Level | Main |
| Basement (Y/N) | No |
| Air Conditioning Y/N | Yes |
| Heating Y/N | Yes |
| Window Features | Low Emissivity Windows,Blinds,Drapes,Curtain Rods |
| Fireplace Y/N | No |
| Above Grade Finished Area | 2120 |
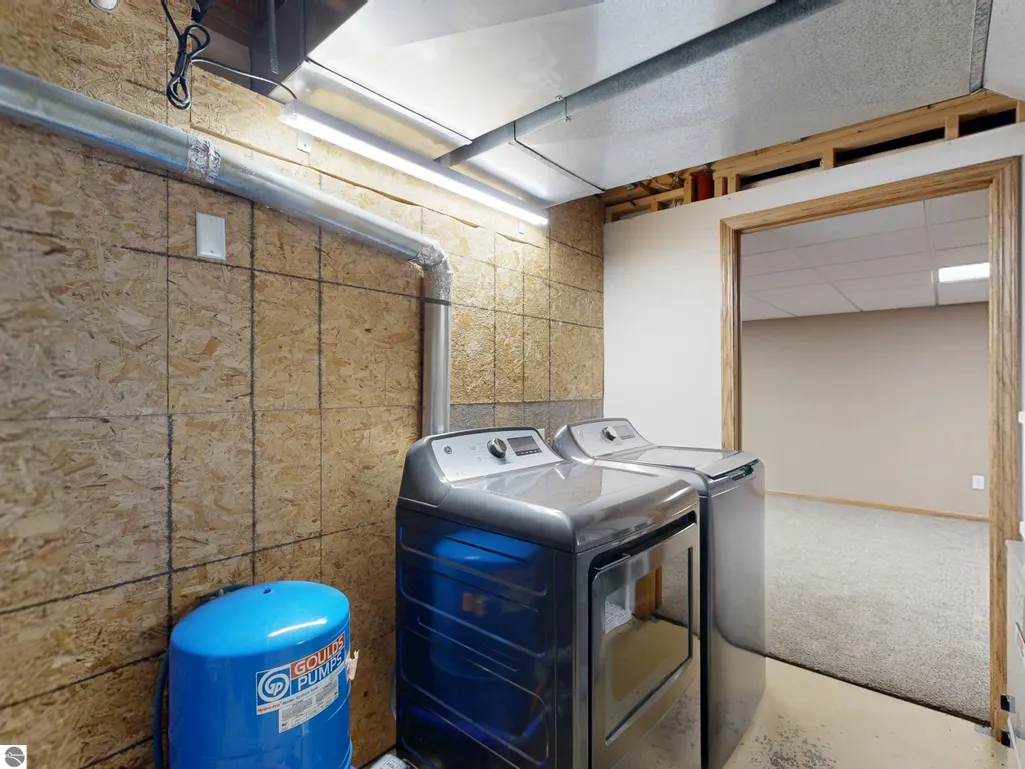
| Laundry Features | Lower Level |
| Total Bedrooms | 4 |
| Below Grade Finished Area | 1700 |
| Entry Level | 1 |
| Living Room Level | Main |
| Main Level Bedrooms | 3 |
| Main Level Bathrooms | 2 |
| Below Grade Finished Area Unit Type | Square Feet |
| Above Grade Finished Area Unit Type | Square Feet |
| Total Baths | 3 |
| RangeArea | 70 |
| Primary Bathroom Features | Private |
| Kitchen Area | 168 |
| Kitchen Length | 14 |
| Kitchen Width | 12 |
| Primary on Main | 144 |
| Second Bedroom Length | 12 |
| Second Bedroom Width | 12 |
| Bedroom 3 Area | 144 |
| Bedroom 3 Length | 12 |
| Bedroom 3 Width | 12 |
| Bedroom 4 Area | 324 |
| Bedroom 4 Length | 18 |
| Bedroom 4 Width | 18 |
| Dining Room Area | 10 |
| Dining Room Width | 10 |
| Family Room Area | 864 |
| Family Room Length | 24 |
| Living Room Area | 144 |
| Living Room Length | 12 |
| Living Room Width | 12 |
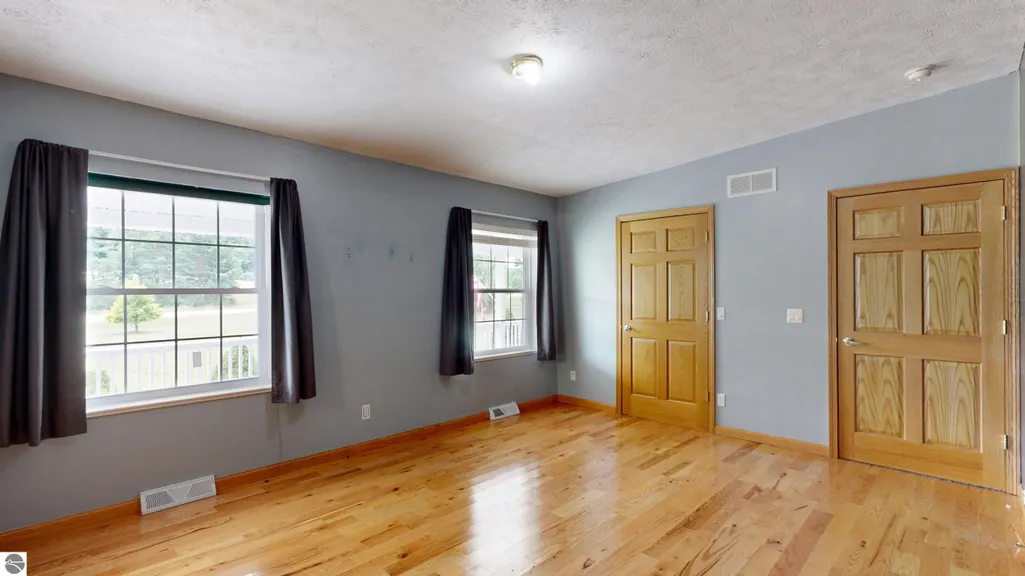
| Primary Bedroom Area | 168 |
| Primary Bedroom Length | 14 |
| Primary Bedroom Width | 12 |
| Family Room Width | 36 |
| Family Room Level | Lower |
| Dining Room Level | Main |
| Dining Room Area | 100 |
| Bedroom 4 Level | Lower |
| Bedroom 3 Level | Main |
| Second Bedroom Level | Main |
Exterior Features
| Exterior Amenities | Garden,Rain Gutters |
|---|---|
| Parking Features | Concrete,Gravel,Private,Attached,Garage Door Opener,Concrete Floors,RV Access/Parking |
| Lot Features | Evergreens,Level,Landscaped,Metes and Bounds |
| Water Source | Private |
| Lot Size Area | 3.06 |
| Foundation Details | Poured Concrete |
| Number of Buildings | 5 |
| Spa | No |
| Lot Dimensions | 650 x 205 |
| Lot Size Acres | 3.06 |
| Wooded Area | 30 |
| Road Surface Type | Asphalt |
| Other Parking | RV Parking |
| Waterfront Y/N | No |
| Other Equipment | Dish TV,TV Antenna |
| Road Responsibility | Public Maintained Road |
| Horse Y/N | No |
Amenities
- Foreclosure
- Views
- Short Sale
- New Construction
- Adult 55+
- Lease To Own
- No HOA Fees
- Furnished
- Primary On Main
- Air Conditioning
- Seller Finance
- Green
- Fixer Upper
- Horse
- Golf
- Fireplace
- Deck
- Garage
- Basement
- Pool
Property vs Single Family Average in 49340
Price
Taxes
Year Built
Visits
 Listing information is provided by Participants of the MichRIC MLS. IDX information is provided exclusively for personal, non-commercial use, and may not be used for any purpose other than to identify prospective properties consumers may be interested in purchasing. Information deemed reliable but not guaranteed. ©: MichRIC MLS. Last Update September 28, 2026 4:58 AM UTC
 Northern Great Lakes REALTORS® MLS All information deemed reliable but not guaranteed. All properties are subject to prior sale, change or withdrawal. Neither listing broker(s) or information provider(s) shall be responsible for any typographical errors, misinformation, misprints and shall be held totally harmless. Listing(s) information is provided for consumer's personal, non-commercial use and may not be used for any purpose other than to identify prospective properties consumers may be interested
